Ref. 87323609
8 rooms
4 bedrooms
380 m²
Price on request
There are places where we dream of settling for good, of waking up facing the mountains and coming home each evening with the feeling of being exactly where we belong.
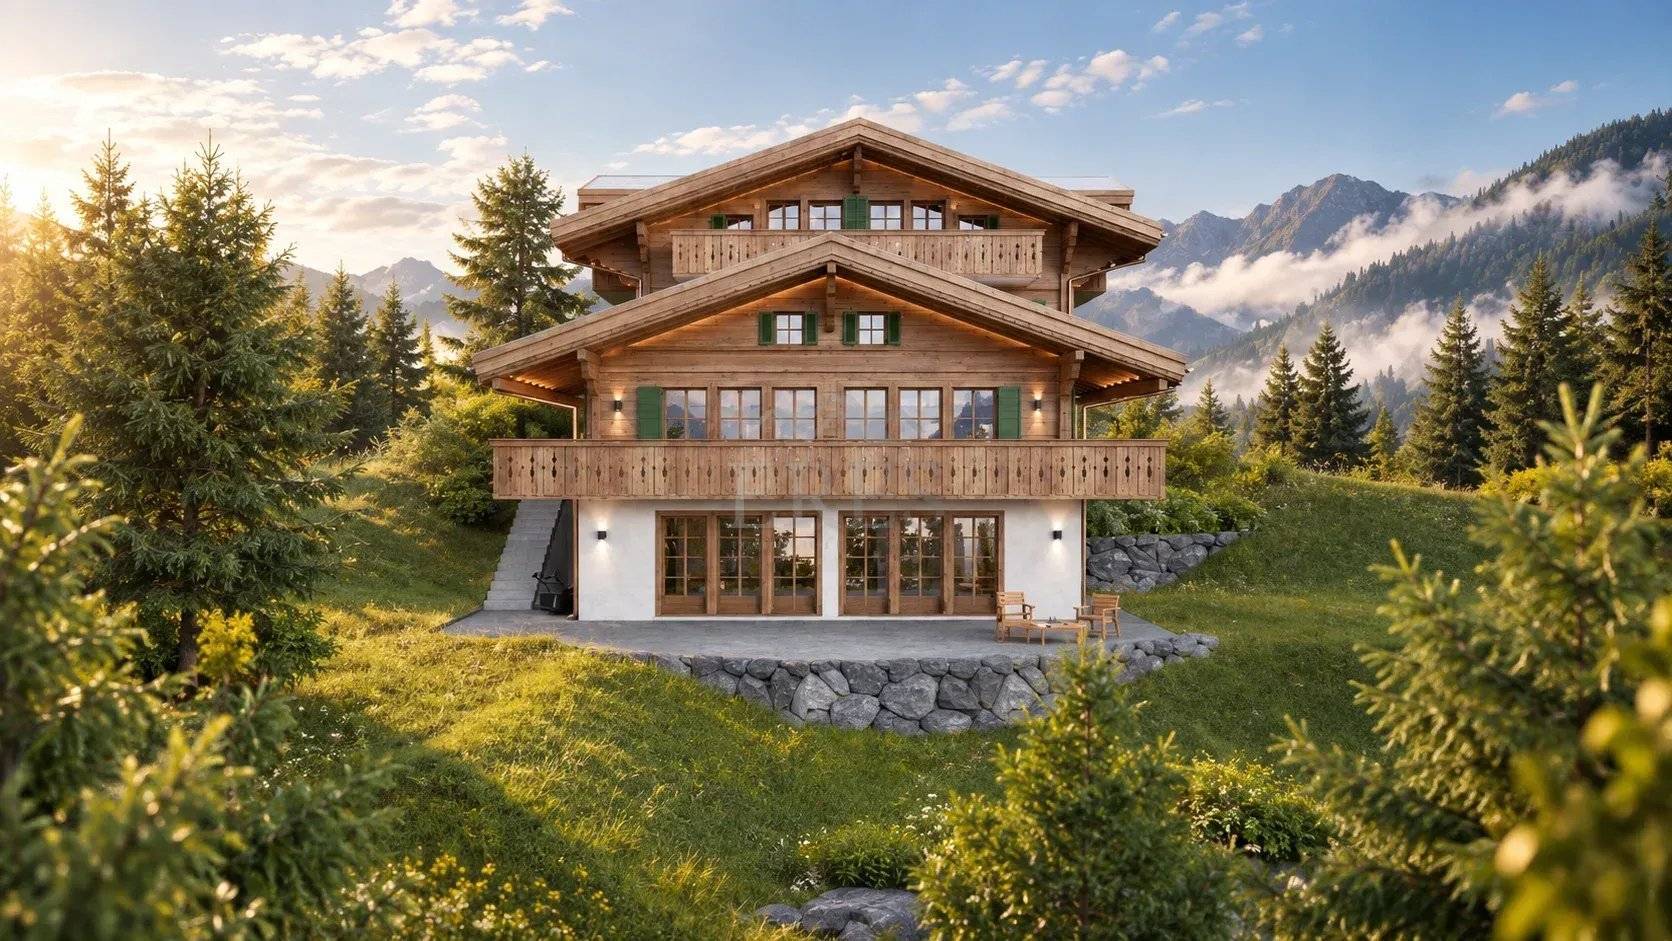
This chalet project in the very centre of Lauenen is your chance to create the primary residence you have always dreamed of, in a rare setting.
Lauenen, a postcard village
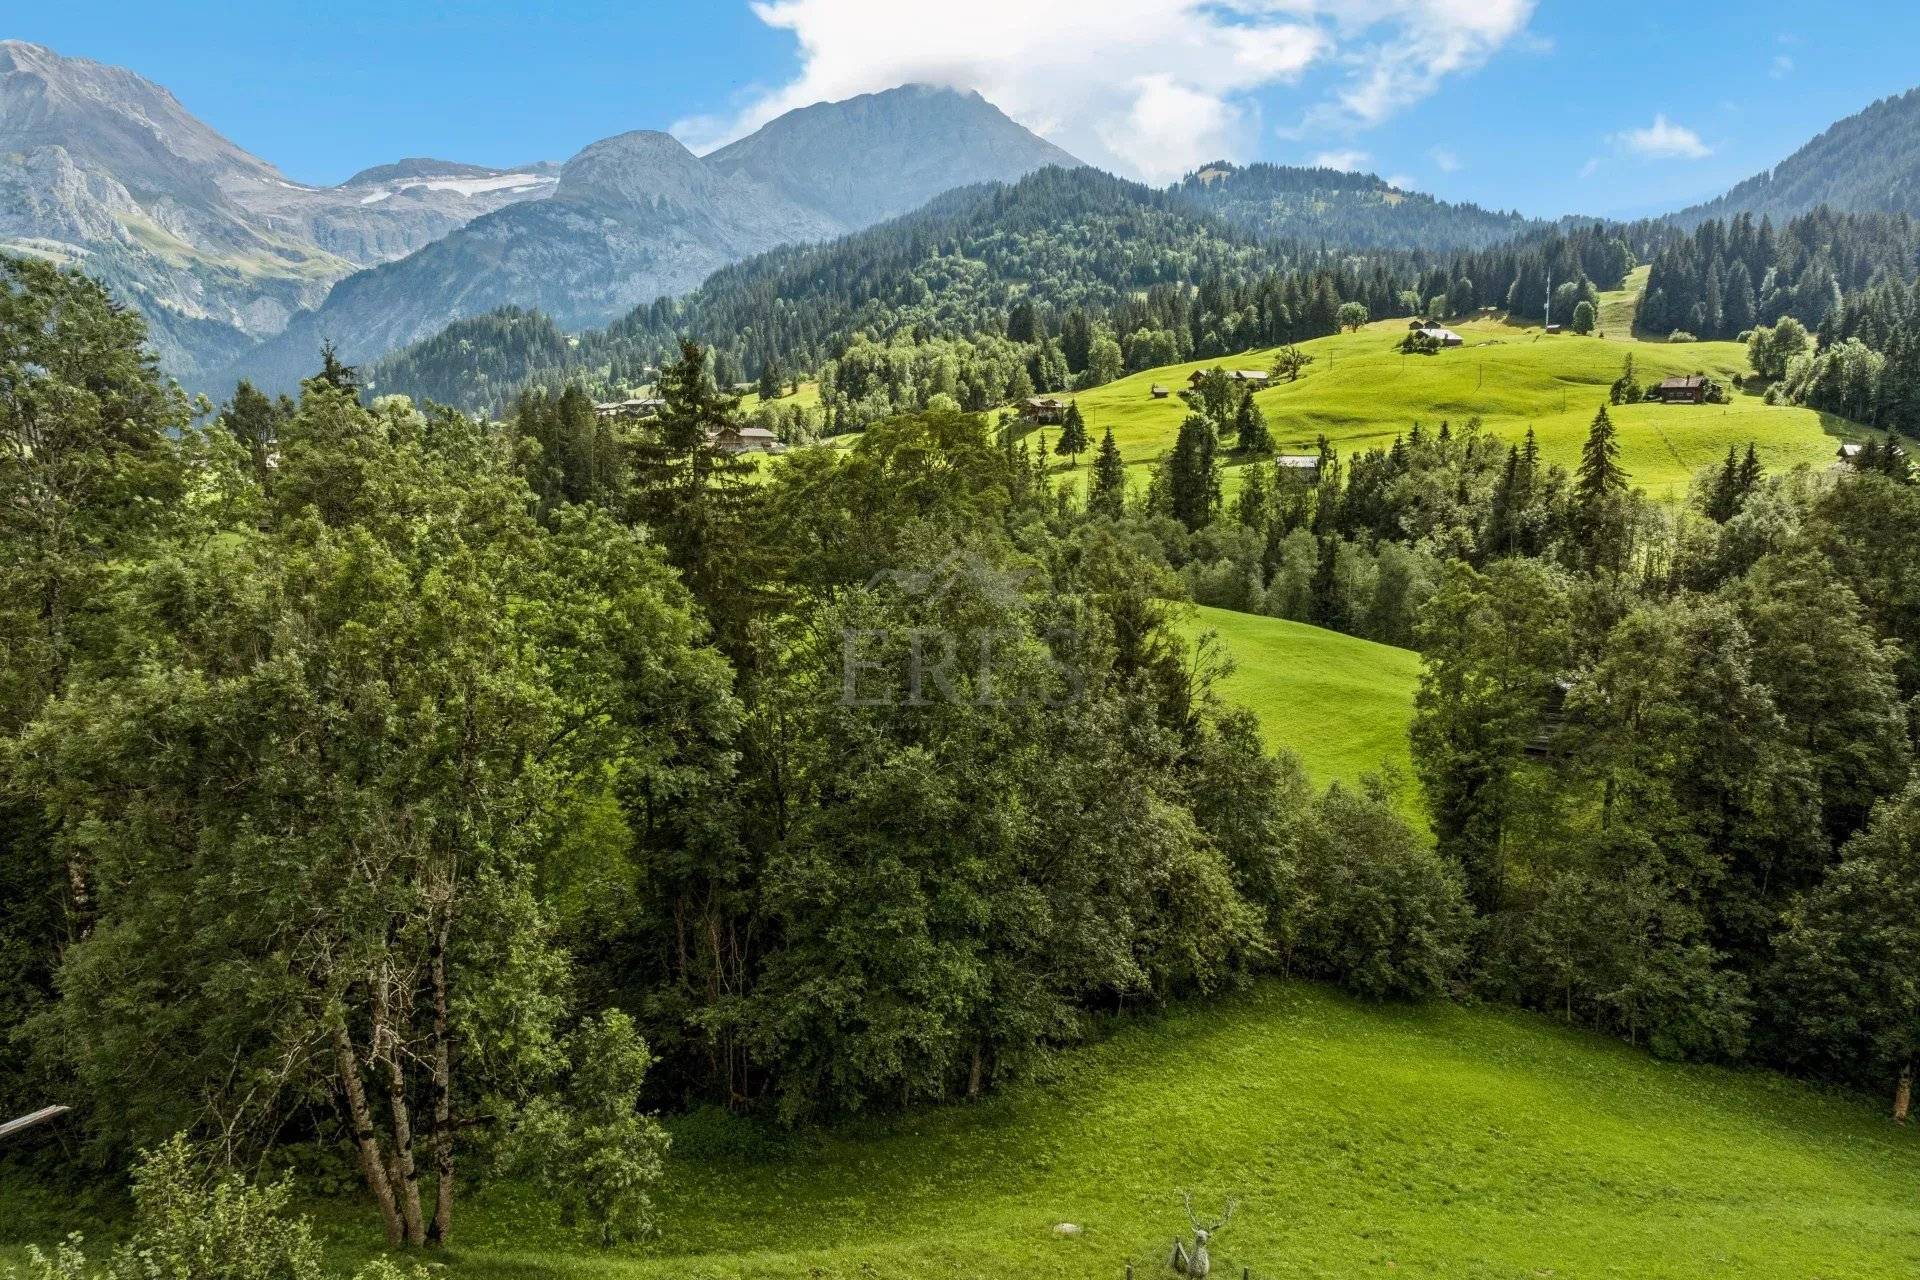
Nestled in the Saanenland, just minutes by car from Gstaad, Lauenen has kept its Alpine soul. Wooden chalets with flower-filled balconies, mountain pastures, trails leading to the Lauenensee and the nearby Wildhorn form a peaceful, authentic and unspoilt setting. In winter, the snow brings a deep calm and the ski slopes are close by. In summer, the meadows, the hiking and the light on the peaks make every day precious.
An exceptional location
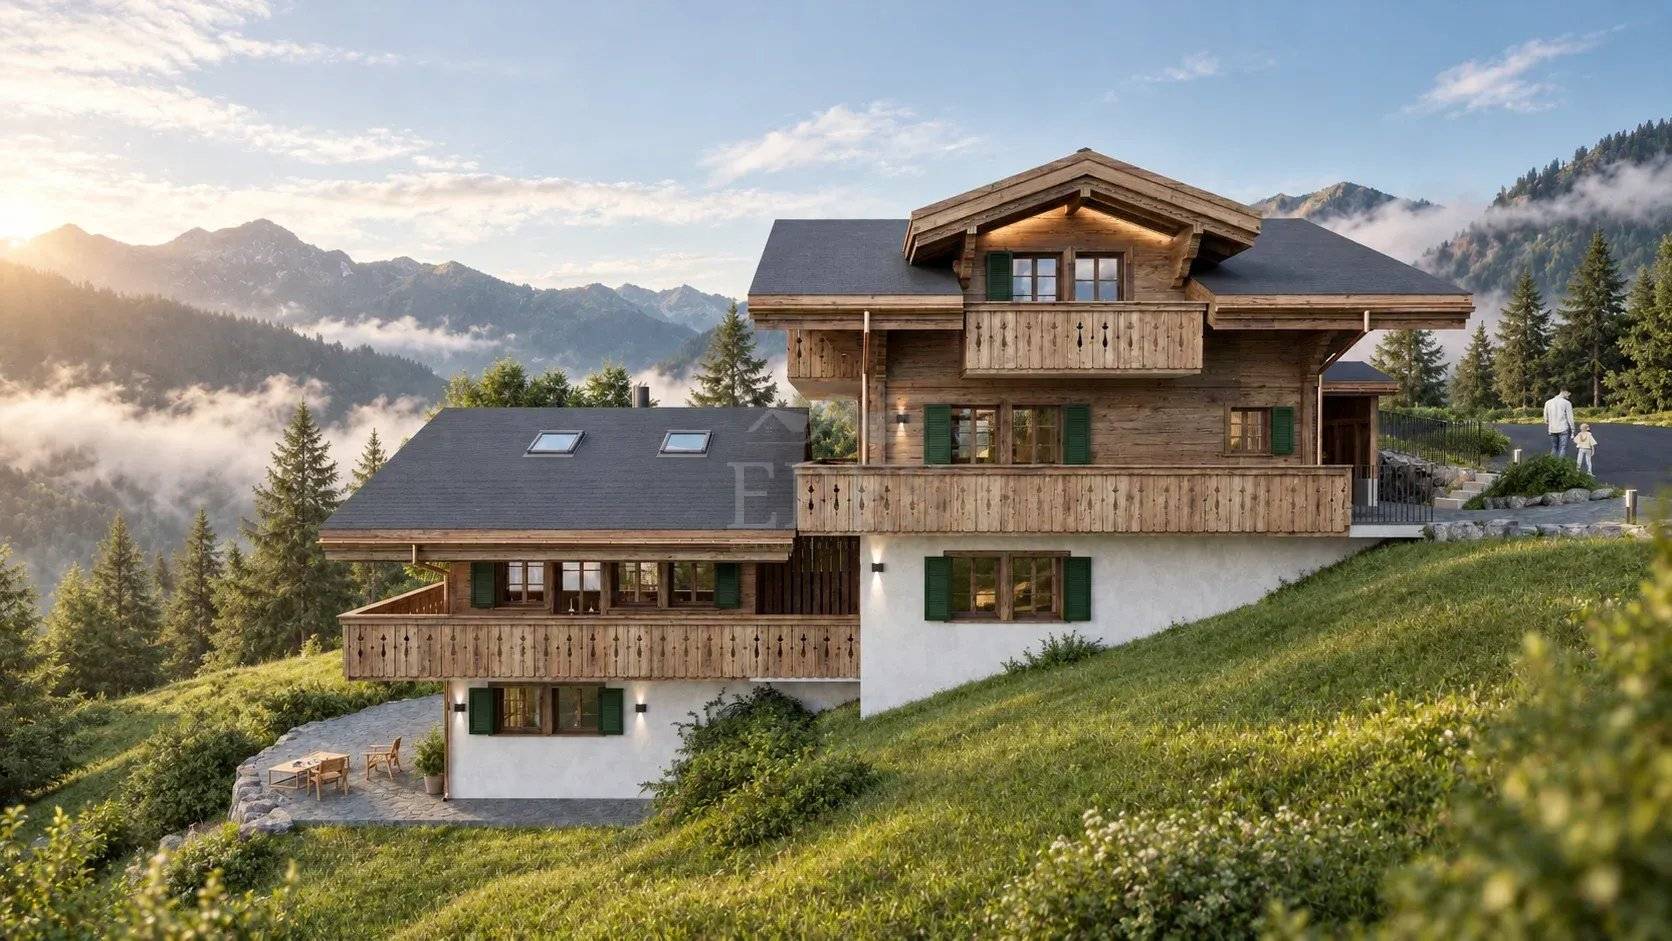
In the centre of the village, the 642 m² plot offers unobstructed views of the Spitzhorn, the Arpelistock and the Wildhorn. The Lauibach, a few dozen metres away, adds a natural setting and the sound of running water. A stretch of agricultural land lies between the plot and the stream. The sloping terrain places the house high up, facing the panorama.
The project
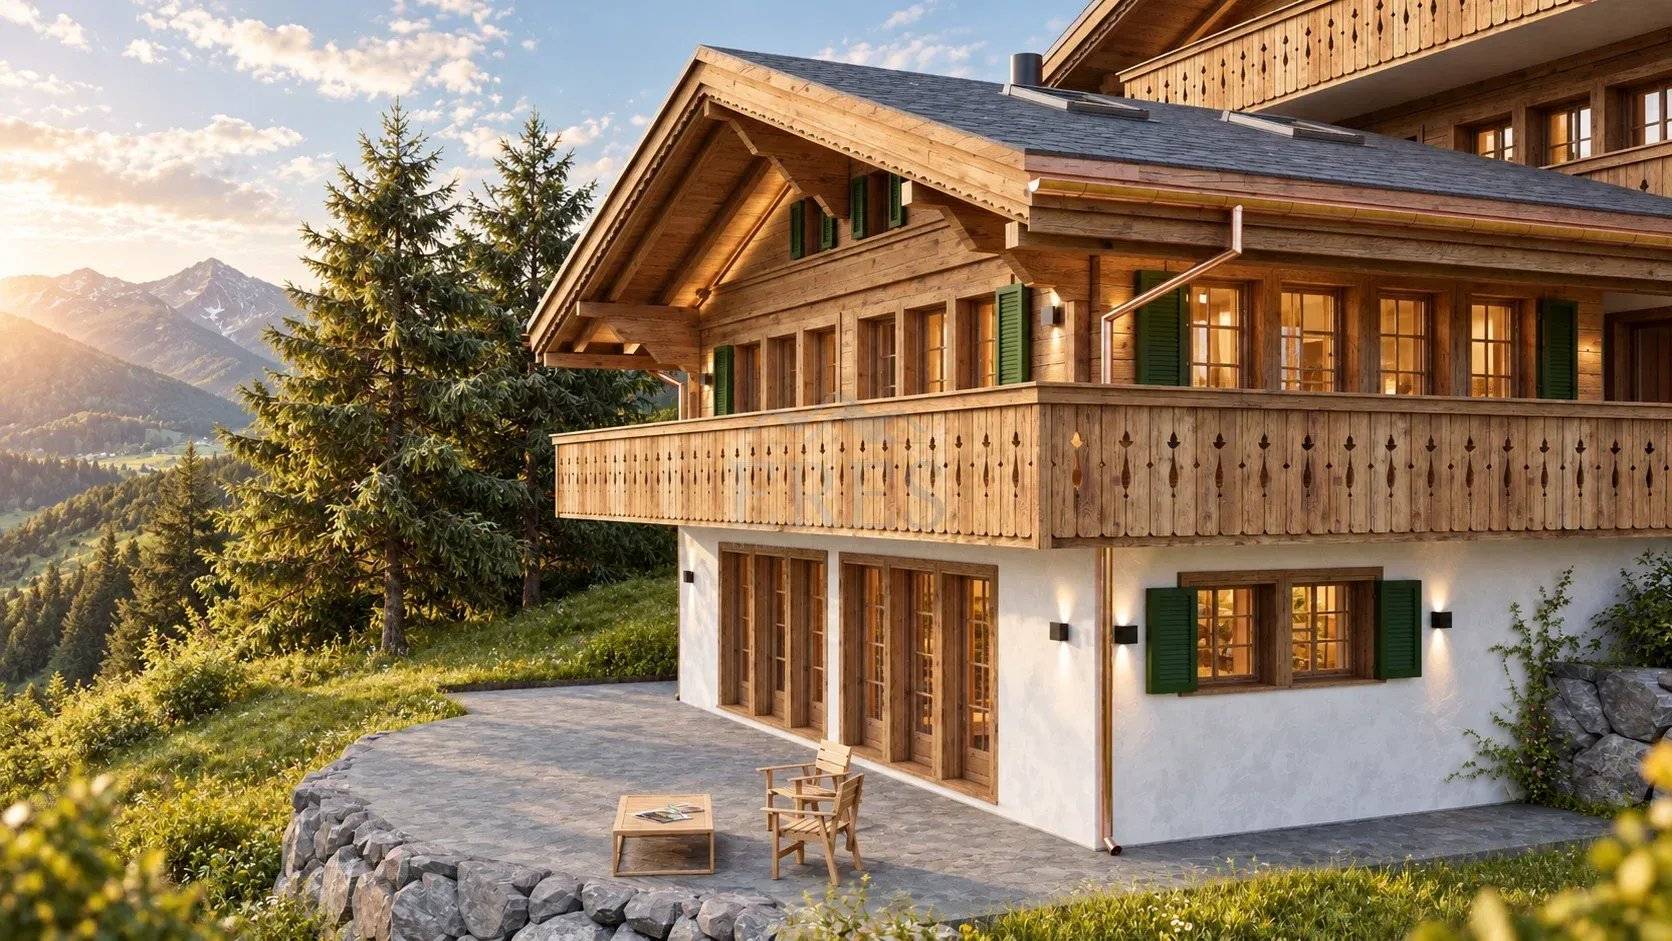
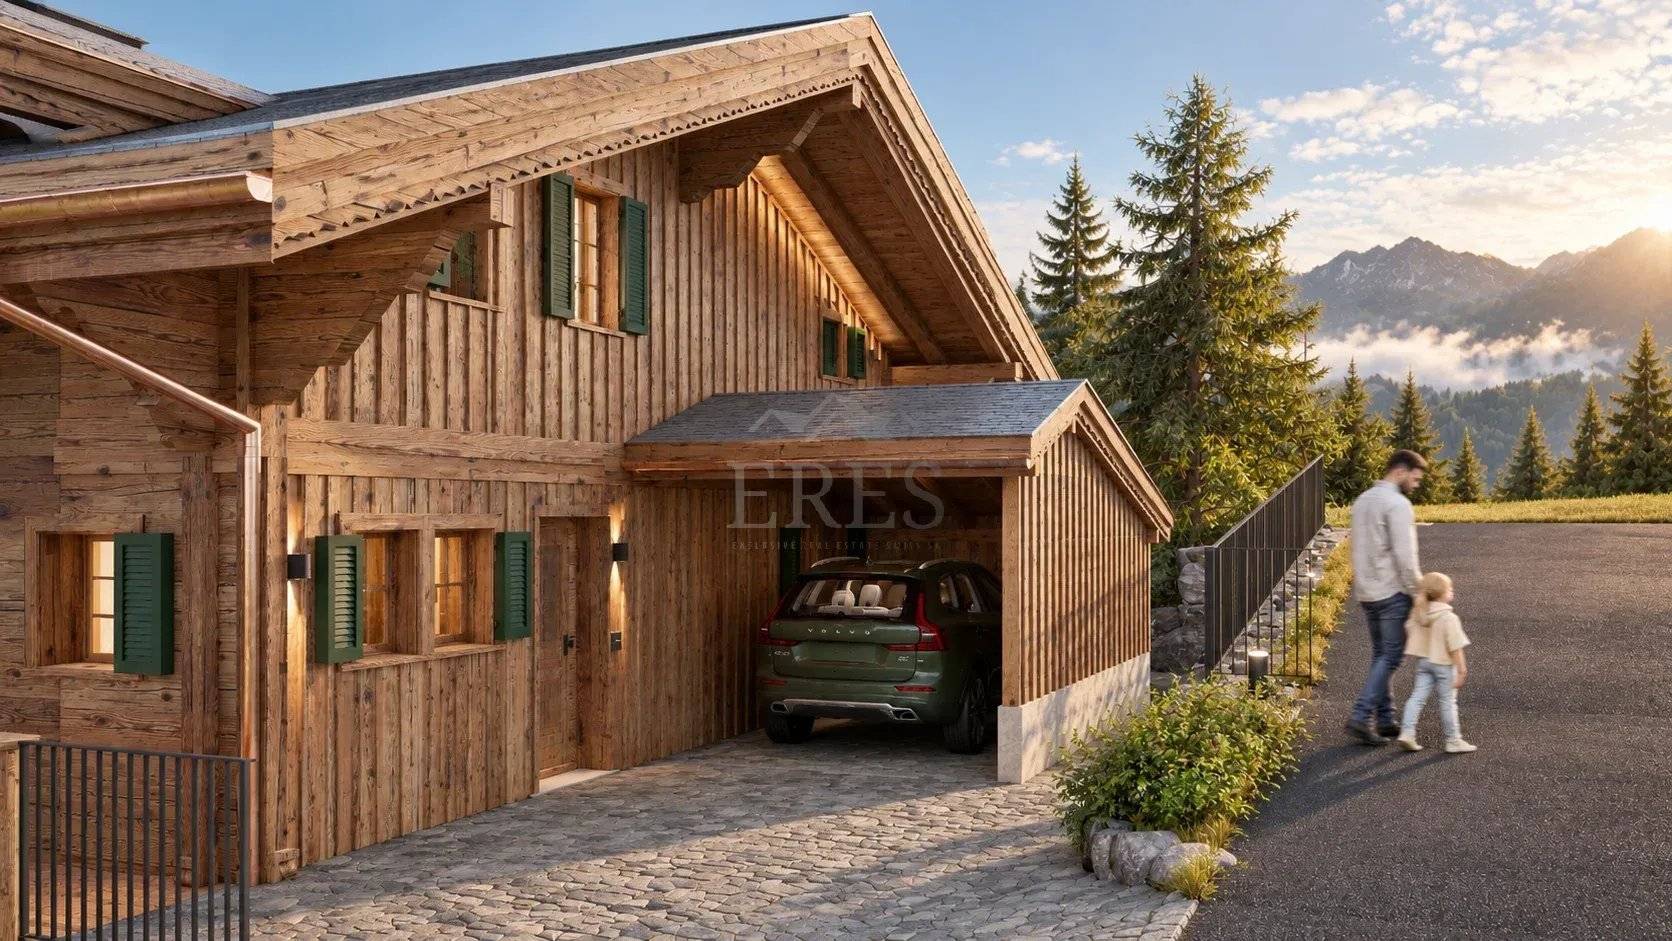
The existing chalet of approximately 140 m² makes way for a new primary residence within the meaning of the legislation: 431 m² of total floor area and 380 m² of living space, spread over four levels connected by an internal staircase and an elevator. Approximately 85 m² of balconies and terraces extend the living spaces towards the mountains.
Lower ground floor: wellness and guests
Two guest bedrooms of 19.44 m², each with a dressing room (4.35 m²) and en-suite shower room (8.96 m² and 6.14 m²), with direct access to the terrace and garden
Wellness area: sauna (6.51 m²) and gym (17.39 m²)
Wine cellar (6.75 m²), ski room (6.85 m²), laundry room (9.59 m²) and technical room (6.75 m²)
Upper ground floor: entertaining
Reception lounge of 106.49 m², opening onto a large 25 m² balcony
Study (8.64 m²)
Guest toilet (6.62 m²)
Storage room (6.85 m²)
1st floor: everyday living
Main entrance and cloakroom (5.55 m²)
Dining room of 30 m² and kitchen of 15 m², open to one another and leading onto a large 36 m² balcony
Bathroom (7.38 m²)
2nd floor: master suites
Two master bedrooms of 20.88 m² and 20.86 m², each with an en-suite bathroom (7.04 m² and 6.6 m²)
Each bedroom opens onto the 13.8 m² south-facing balcony, plus its own 5 m² balcony, to the west and to the east
Highlights
Central location, in the heart of the village of Lauenen
Unobstructed views of the Spitzhorn, the Arpelistock and the Wildhorn
Proximity to the Lauibach
Sloping 642 m² plot
431 m² total floor area, of which 380 m² is living space, over four levels with elevator
Primary residence within the meaning of the legislation
Approx. 85 m² of balconies: 25 m², 36 m², 13.8 m² and two of 5 m²
Four bedrooms with en-suite bathrooms, including two master suites and two guest bedrooms opening onto the garden
Sauna, gym, wine cellar and ski room
Price on request
No information available
No information available
This site is protected by reCAPTCHA and the Google Privacy Policy and Terms of Service apply.